Harbour Family Counselling
-
Wellness
-
Full Interior Design Package
-
2026
-
Dedicated to personalized care, Harbour Family Counselling’s collaborative team tailors every plan to individual goals, strengths, and needs, providing support for children, teens, adults, couples, and families.
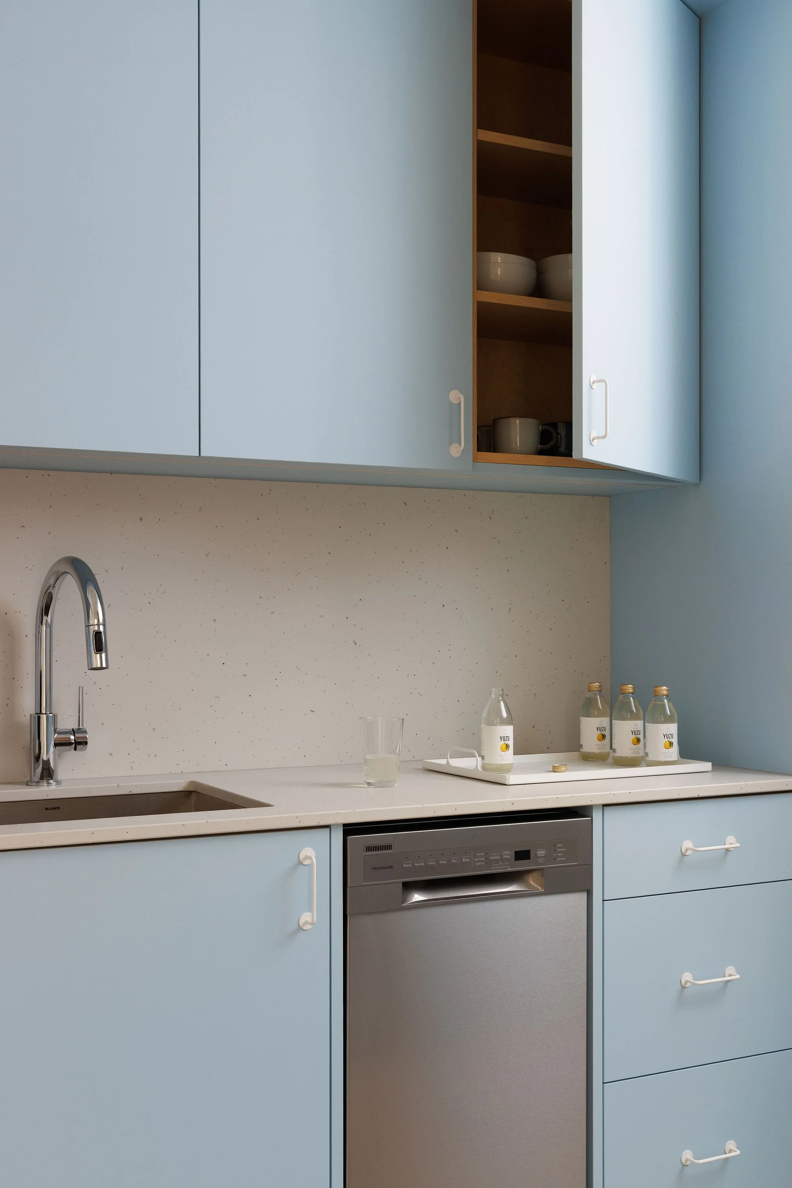
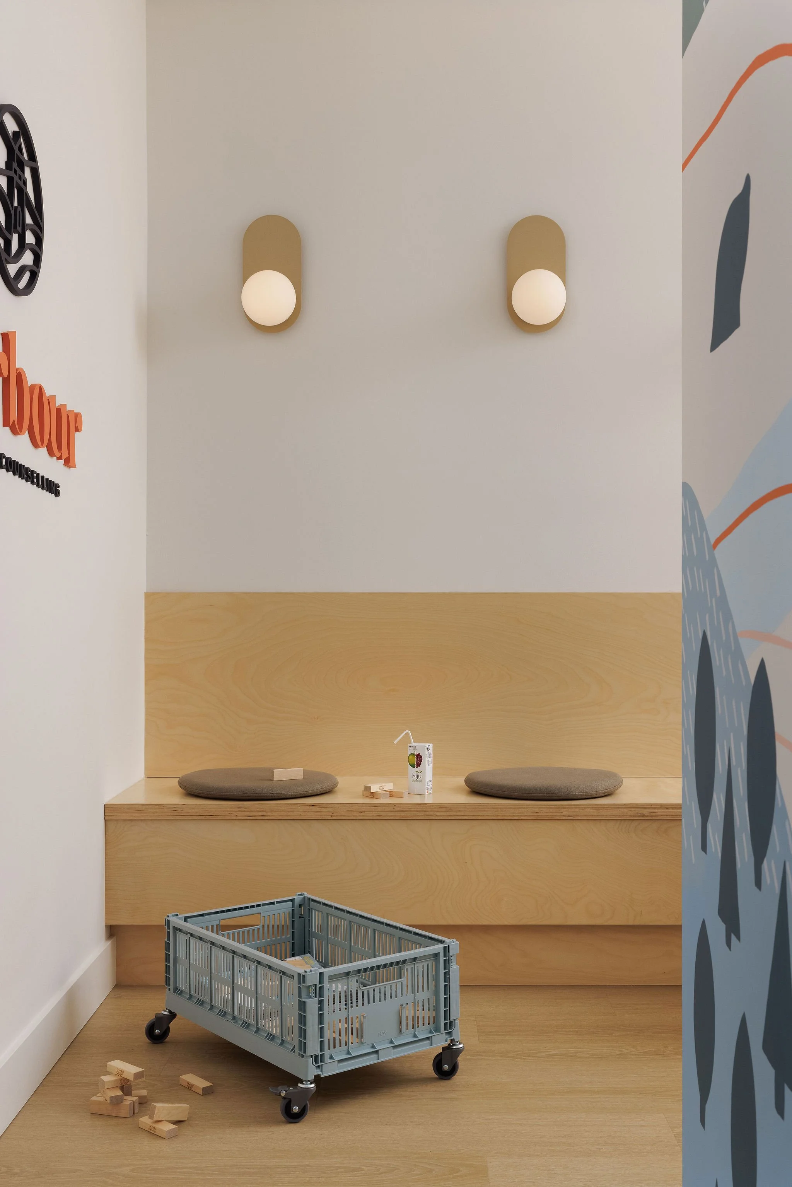
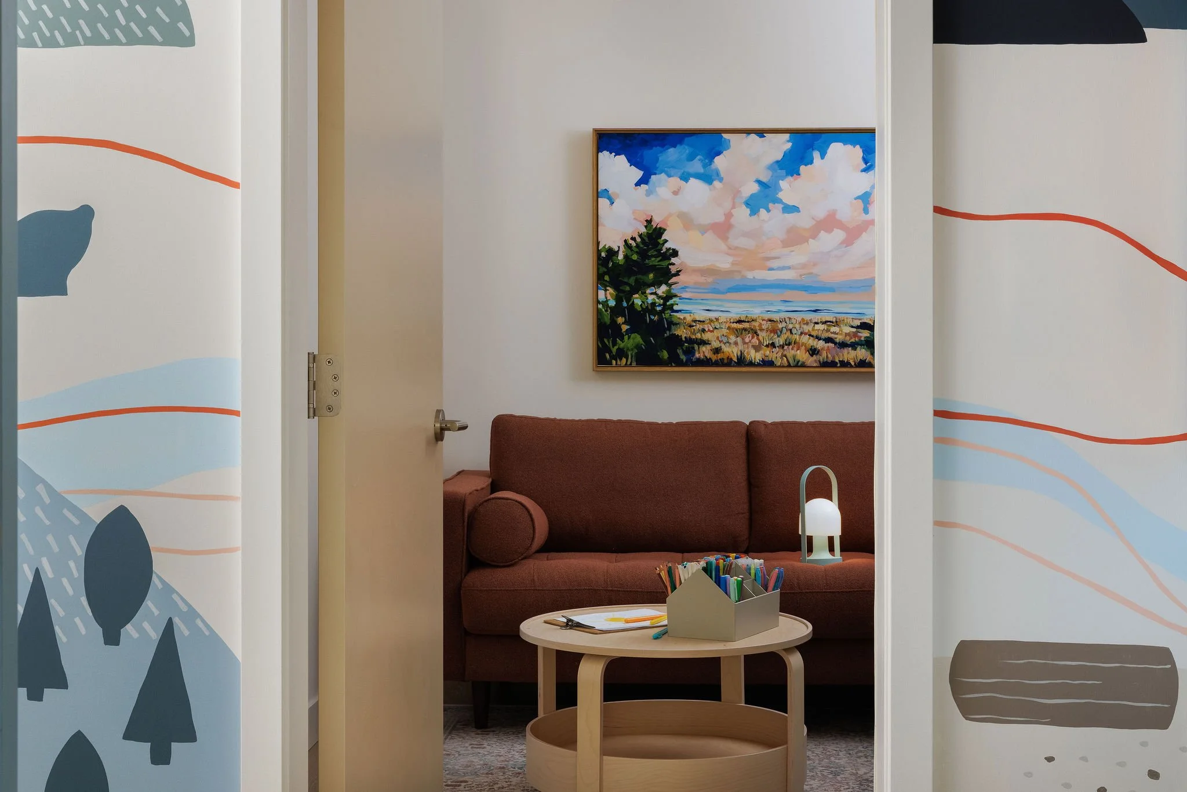
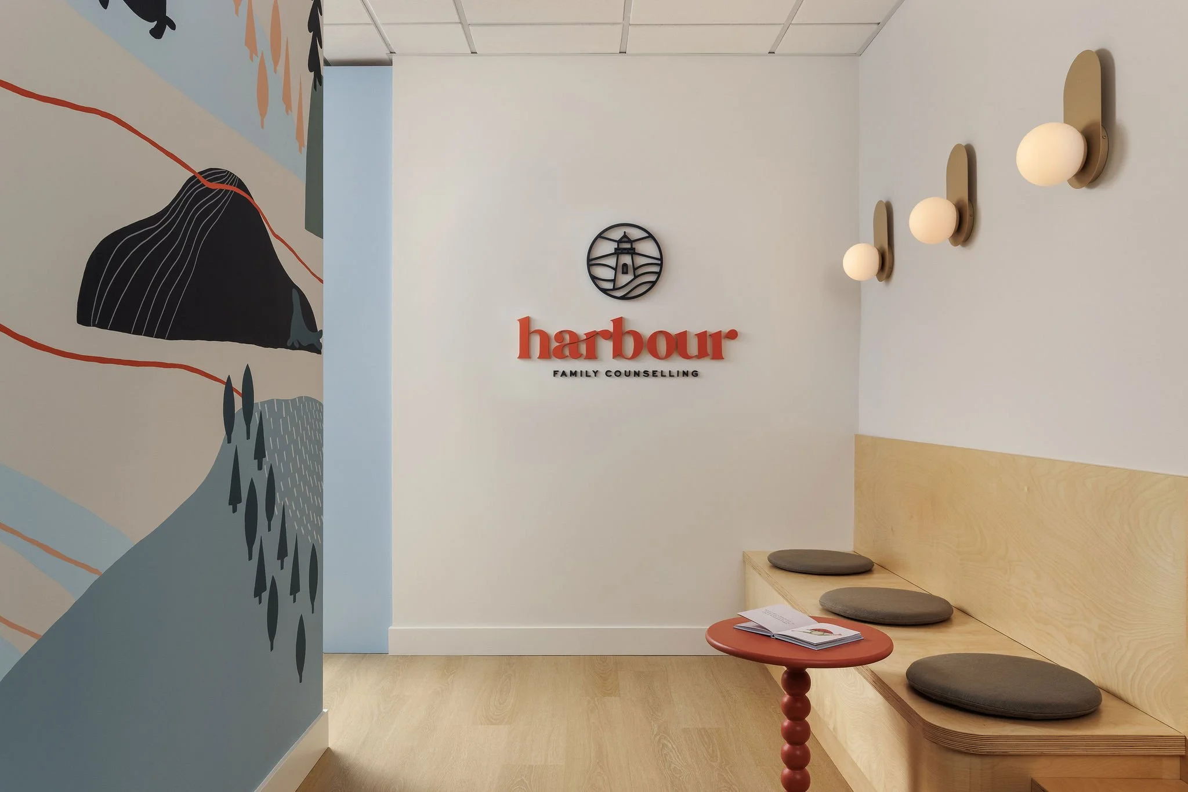
To support their growth and expand their offerings, they have transitioned from a 106 square-foot aux box to a newly-designed, 700-square-foot office space. The new location features a welcoming entry mural hand-painted by Renske Werner, that playfully wraps from the waiting area to the kitchenette. The kitchenette is equipped with thoughtful comforts, including an on-demand hot water faucet for self-serve coffee and hot cocoa, and a fridge stocked with juice boxes.
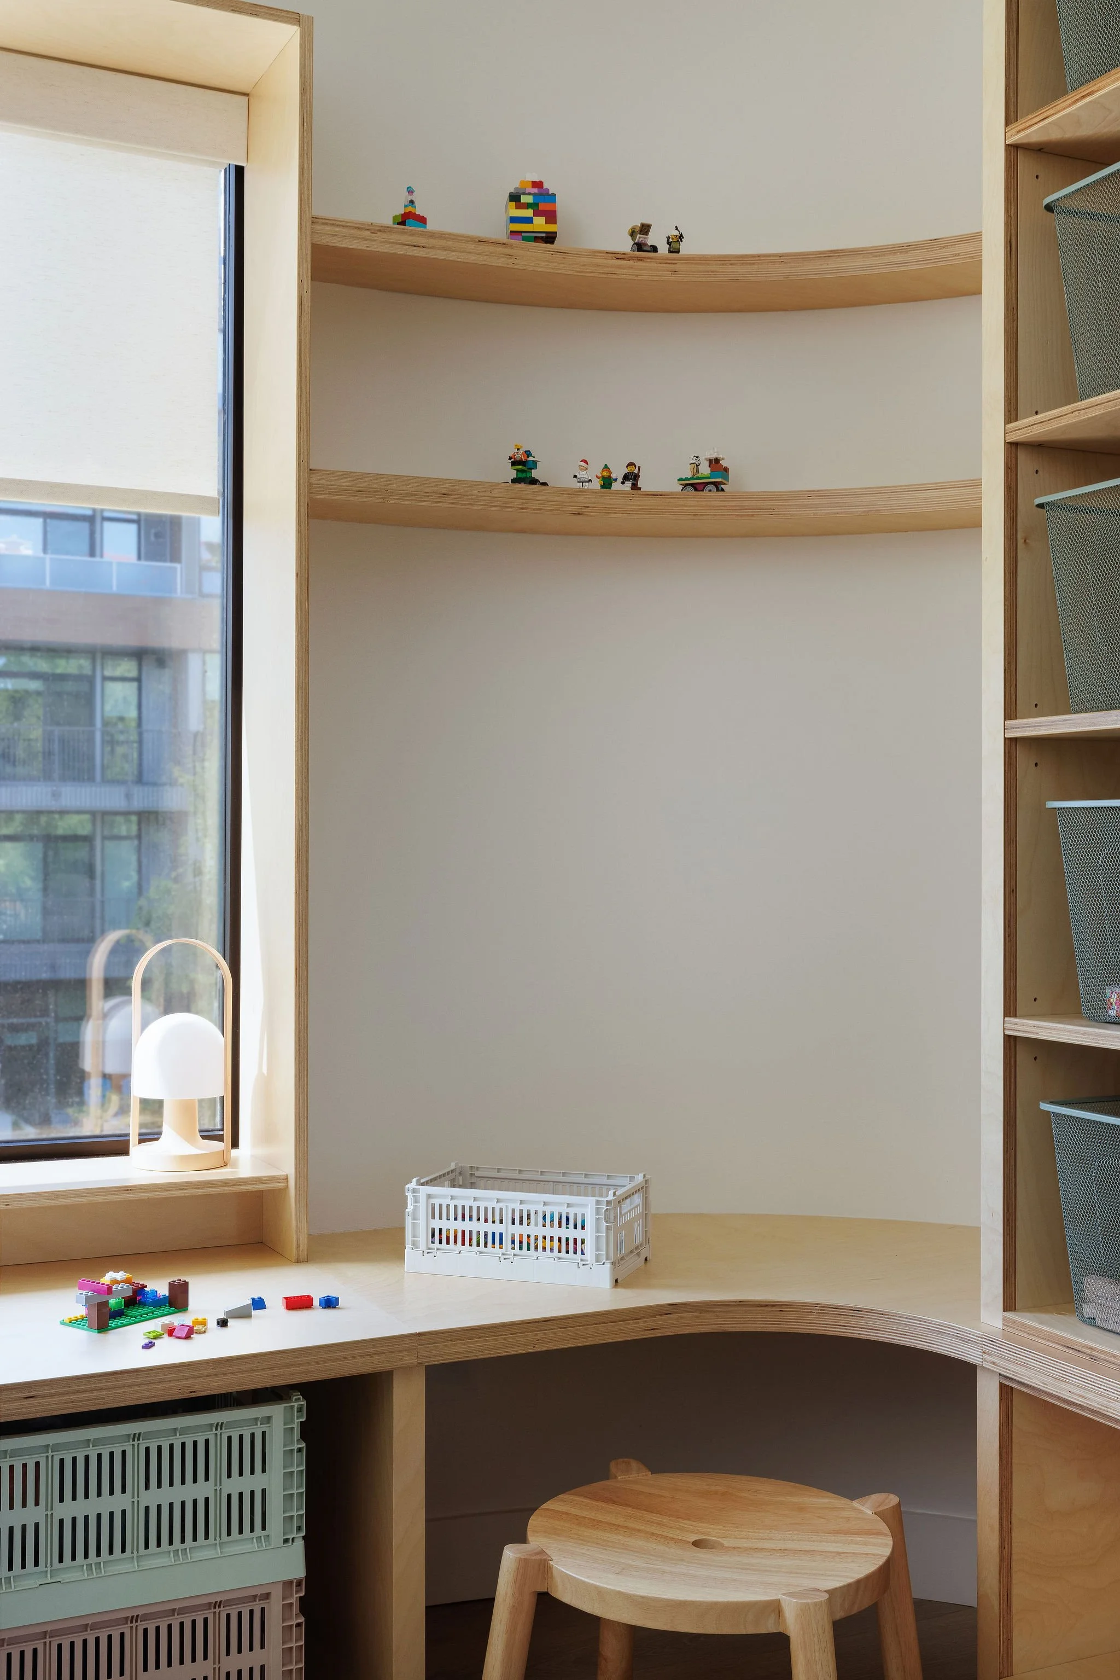
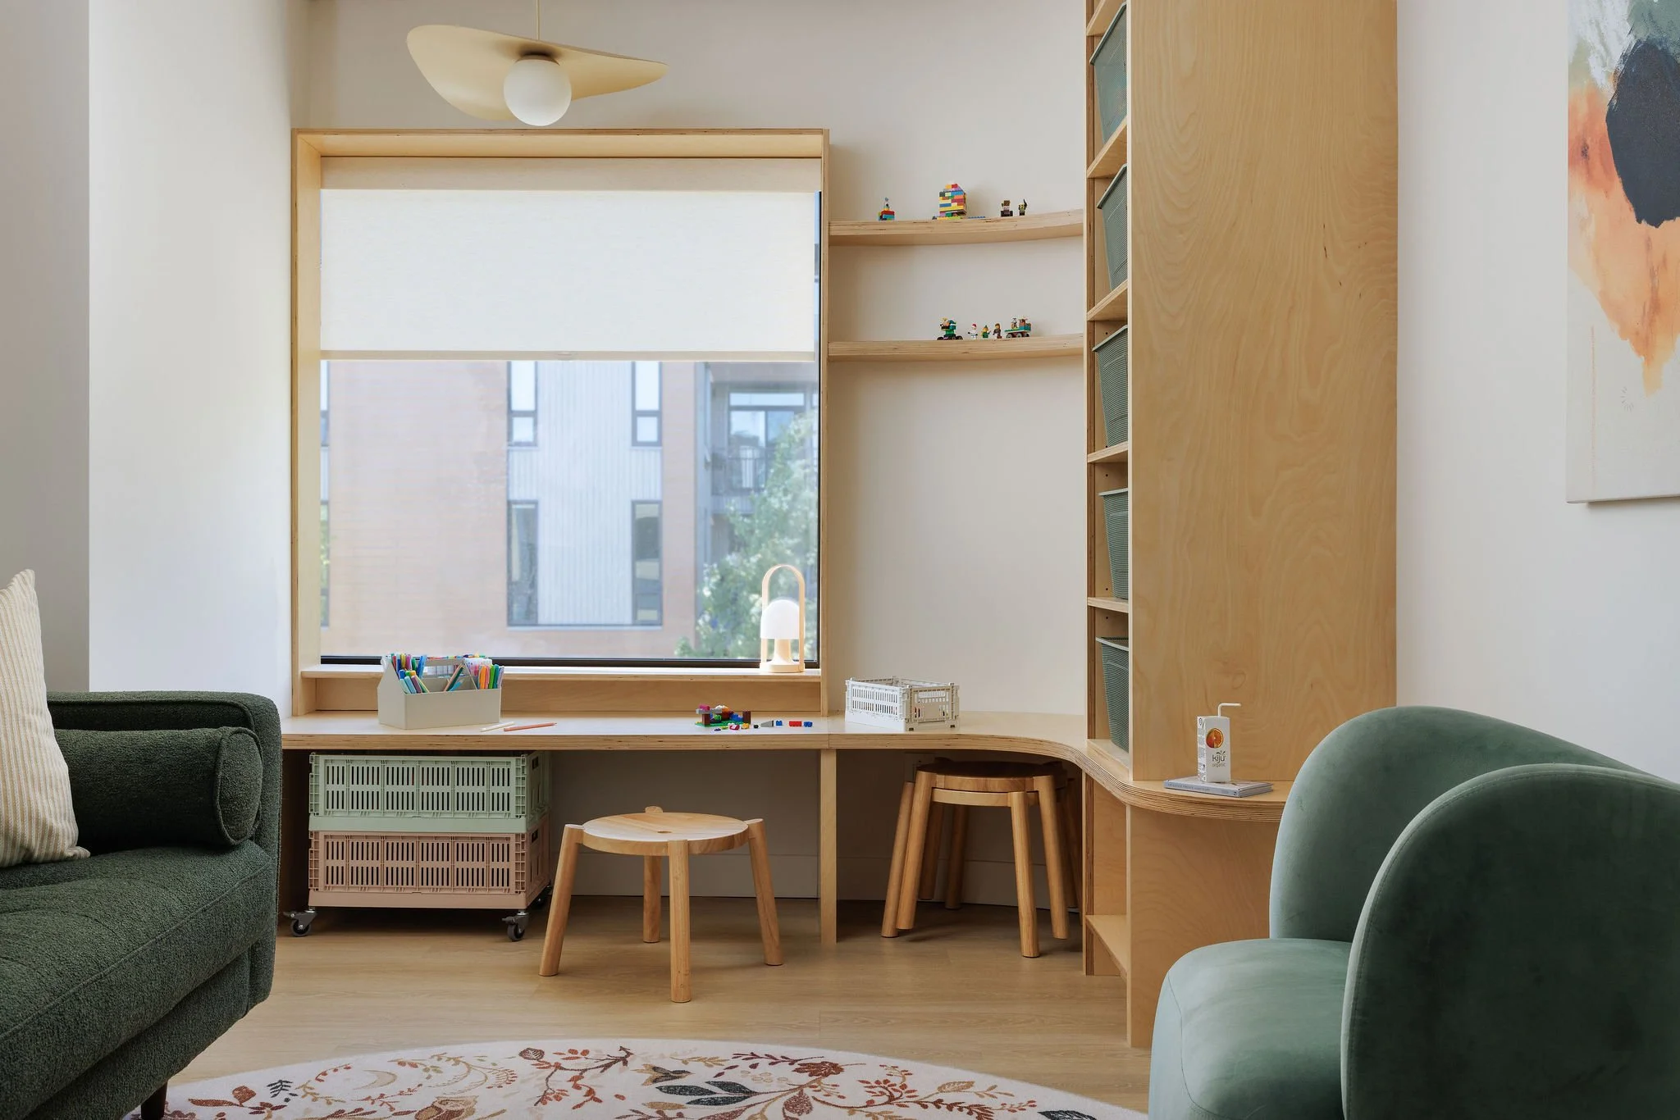
The floor plan includes three private spaces tailored to patient needs, including one room for individual counselling, a second for couples counselling and a third for play therapy and group sessions. A custom-designed play therapy table and curated furnishings encourage comfort and multimodal processes.
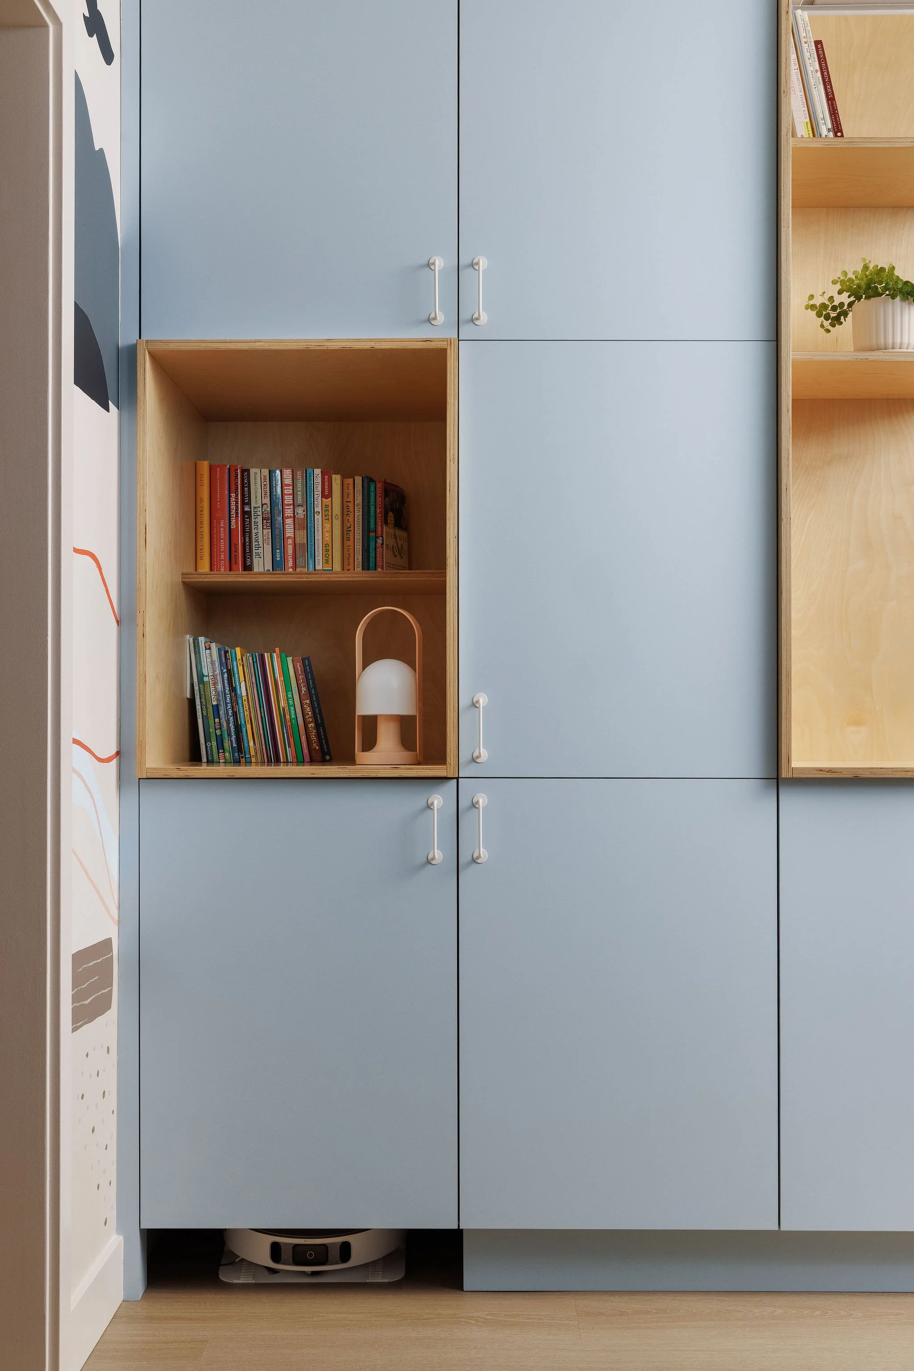
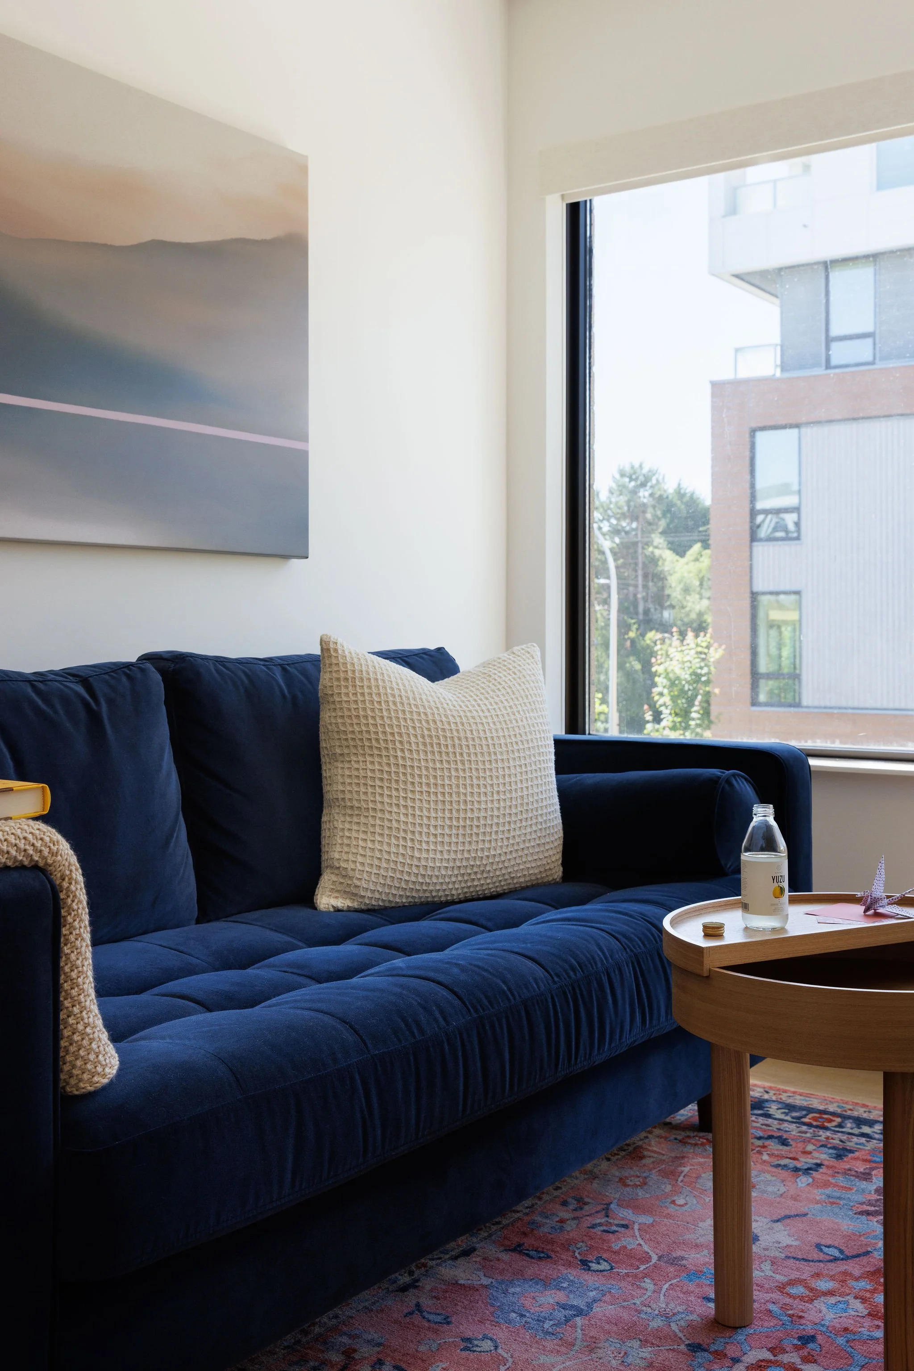
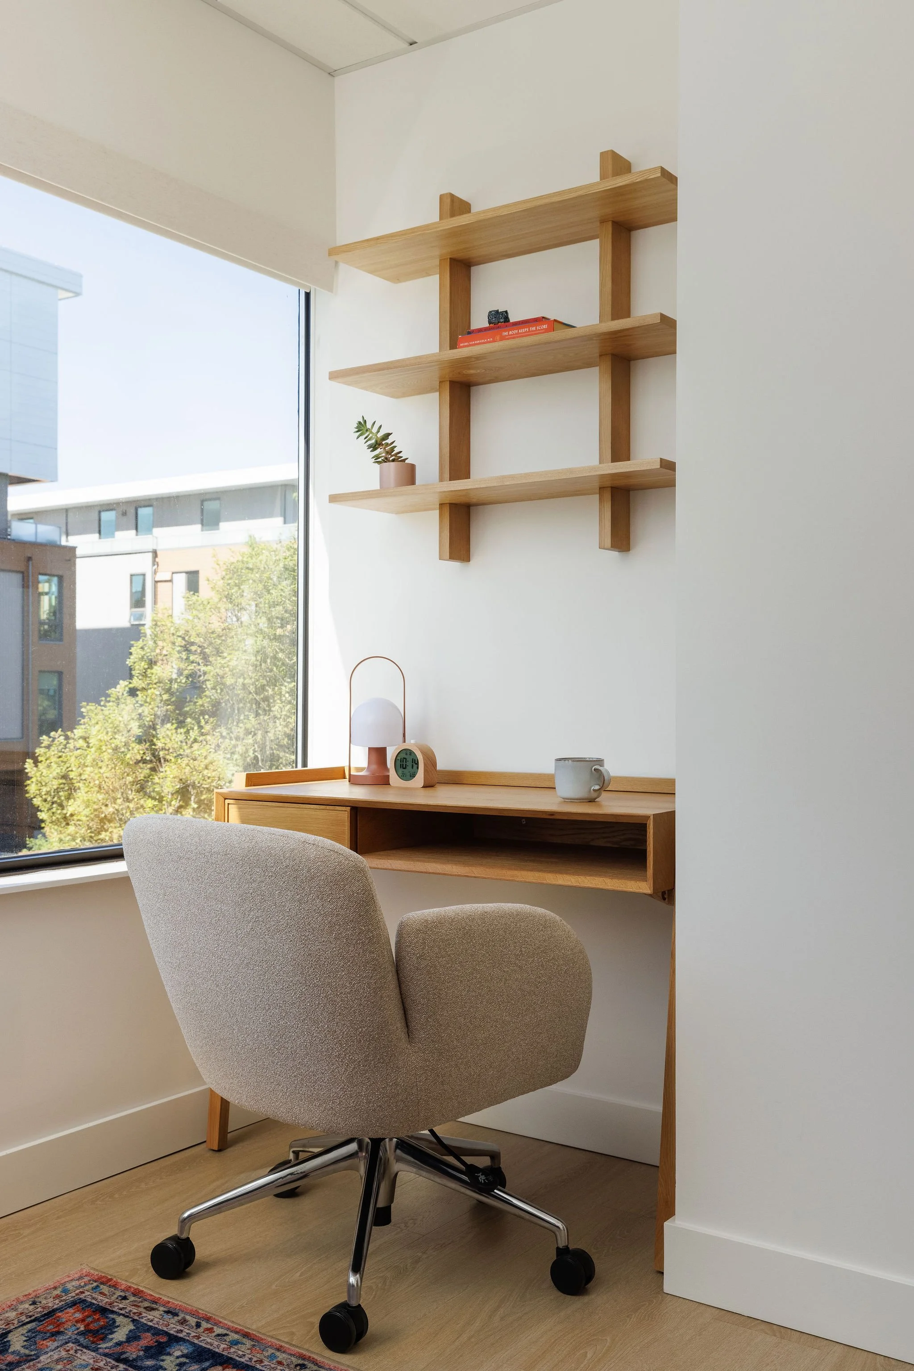
The layout maximizes the square footage and minimizes distractions by including strategic storage with discreet conveniences, such as a bespoke robot vacuum station. The design also takes full advantage of natural light, supplemented by soft ambient and task lighting. Artwork sourced from Western Canadian artists adds warmth and visual interest to each office. The palette balances fresh, youthful hues with rich, earthy tones, which are complemented by exposed plywood that feels approachable and familiar.
This project demonstrates how intentional design can elevate a counselling practice into a truly supportive environment, reflecting the compassion and care at the heart of Harbour Family Counselling.
-
Interior Design l Pamela Billinghurst Interior Design
Mural Art l Renske Werner
Mechanical Engineering l Avalon Mechanical
Electrical Engineering l e2 Engineering
Build l J Mac Construction
Photography l Mary McNeill Knowles Creative